You are viewing all NH listings NH Homes between $500000 and $1000000 dollars.
Under Contract New Listing!
![Brookline NH Home for sale $$574,900 $524 per sq.ft.]()

$574,900 $524 per sq.ft. Brookline NH Home »
3 Beds | 2 Baths | Total Sq. Ft. 1527 | Acres: 1.83Thursday Jul 9, 2026
Description: This home is picture perfect! The lush landscape welcomes you as you drive into the driveway and extends around the home. This home is turnkey with a quick closing possible. It checks the boxes, paved driveway, fenced in back yard, hardwood and tile throughout, updated kitchen and bathrooms, central air, finished room in basement with full bath leading out to the inground heated pool...your private Oasis is just waiting! Just a 2-minute drive to Potanipo Lake. No delayed showings so schedule your showing today! See MLS Property & Listing Details & 60 images. Includes a Virtual Tour
$585,000 $284 per sq.ft. Brookline NH Home »
4 Beds | 2 Baths | Total Sq. Ft. 2057 | Acres: 1.84Thursday May 28, 2026
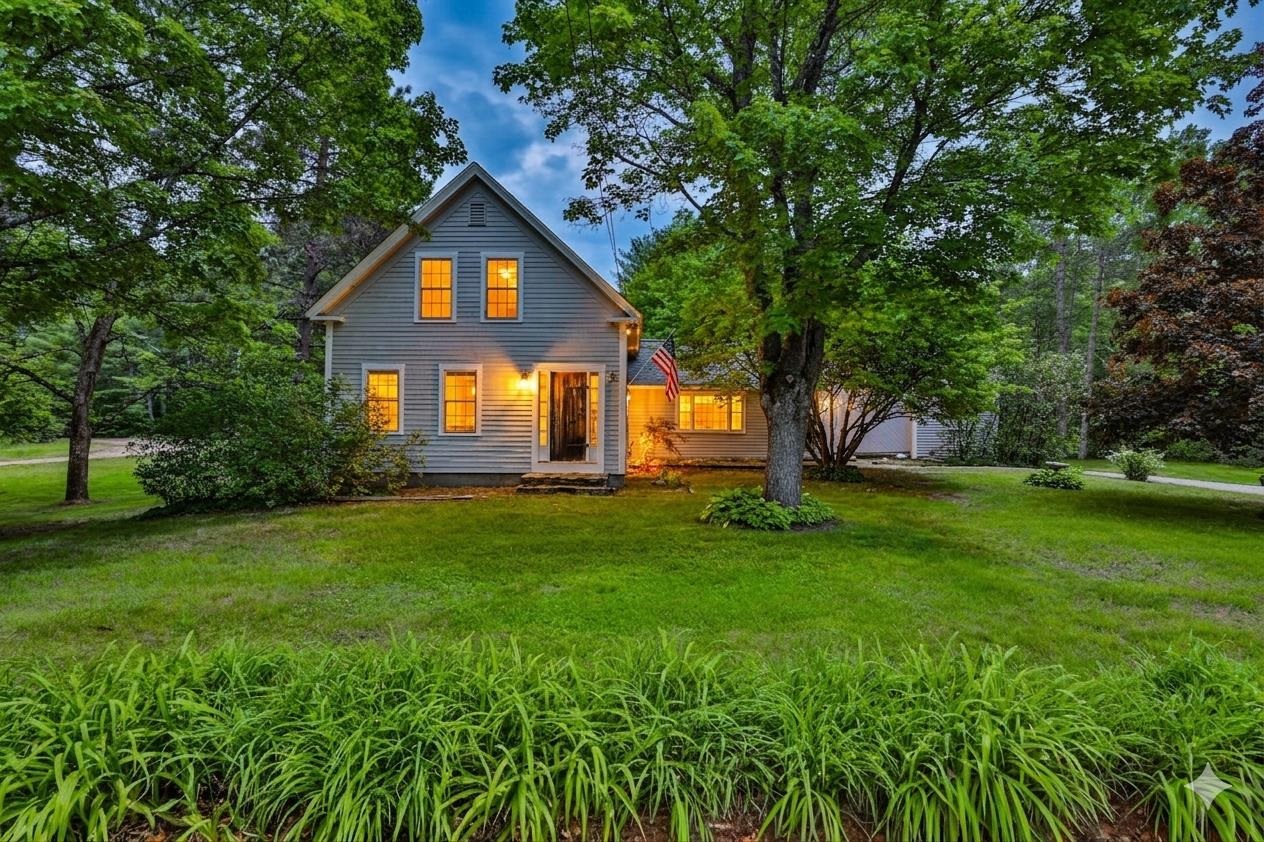
Description: Rarely does a home with this kind of soul come to market. Built in 1865 and cherished by the same family through the generations, this 4 bedroom New England treasure sits on nearly two acres of beautiful, flat land in the heart of Brookline, NH, complete with an attached barn and a detached 2-car garage. The craftsmanship of another era speaks in every room, and the freshly refinished original wide-plank wood floors glow with renewed warmth, honoring the character that simply cannot be replicated. The classic fireplace creates the perfect spot to gather on cool New England evenings, while the newly installed pellet stove keeps the kitchen warm, cozy, and inviting. Step outside and take in the remarkable flat lot. It's open, usable, and full of possibility for gardens, recreation, or animals, a rarity in southern New Hampshire. The attached barn is a true New England gem, brimming with potential for hobbyists, workshop use, or creative reimagining, while the two-car garage keeps vehicles and equipment protected through every season. With 4 generously sized bedrooms, there is room for everyone to spread out, settle in, and truly call this place home. Set on Main Street with easy access to Nashua, Manchester and Massachusetts, this is more than a house, it is a landmark waiting for its next owners to write their own chapter within its storied walls. *Bonus! Seller is providing a one-year home warranty to the buyer at closing. *Bonus! Seller is offering $15k towards furnace replacement! (Please note that some photos have been virtually staged; furniture and décor shown are for illustrative purposes only.) See MLS Property & Listing Details & 49 images. Includes a Virtual Tour
$699,900 $318 per sq.ft. Brookline NH Home »
Price Change! Reduced by $50,000 down 7% on July 16th 2026
4 Beds | 3 Baths | Total Sq. Ft. 2204 | Acres: 1.39
Monday Jun 1, 2026
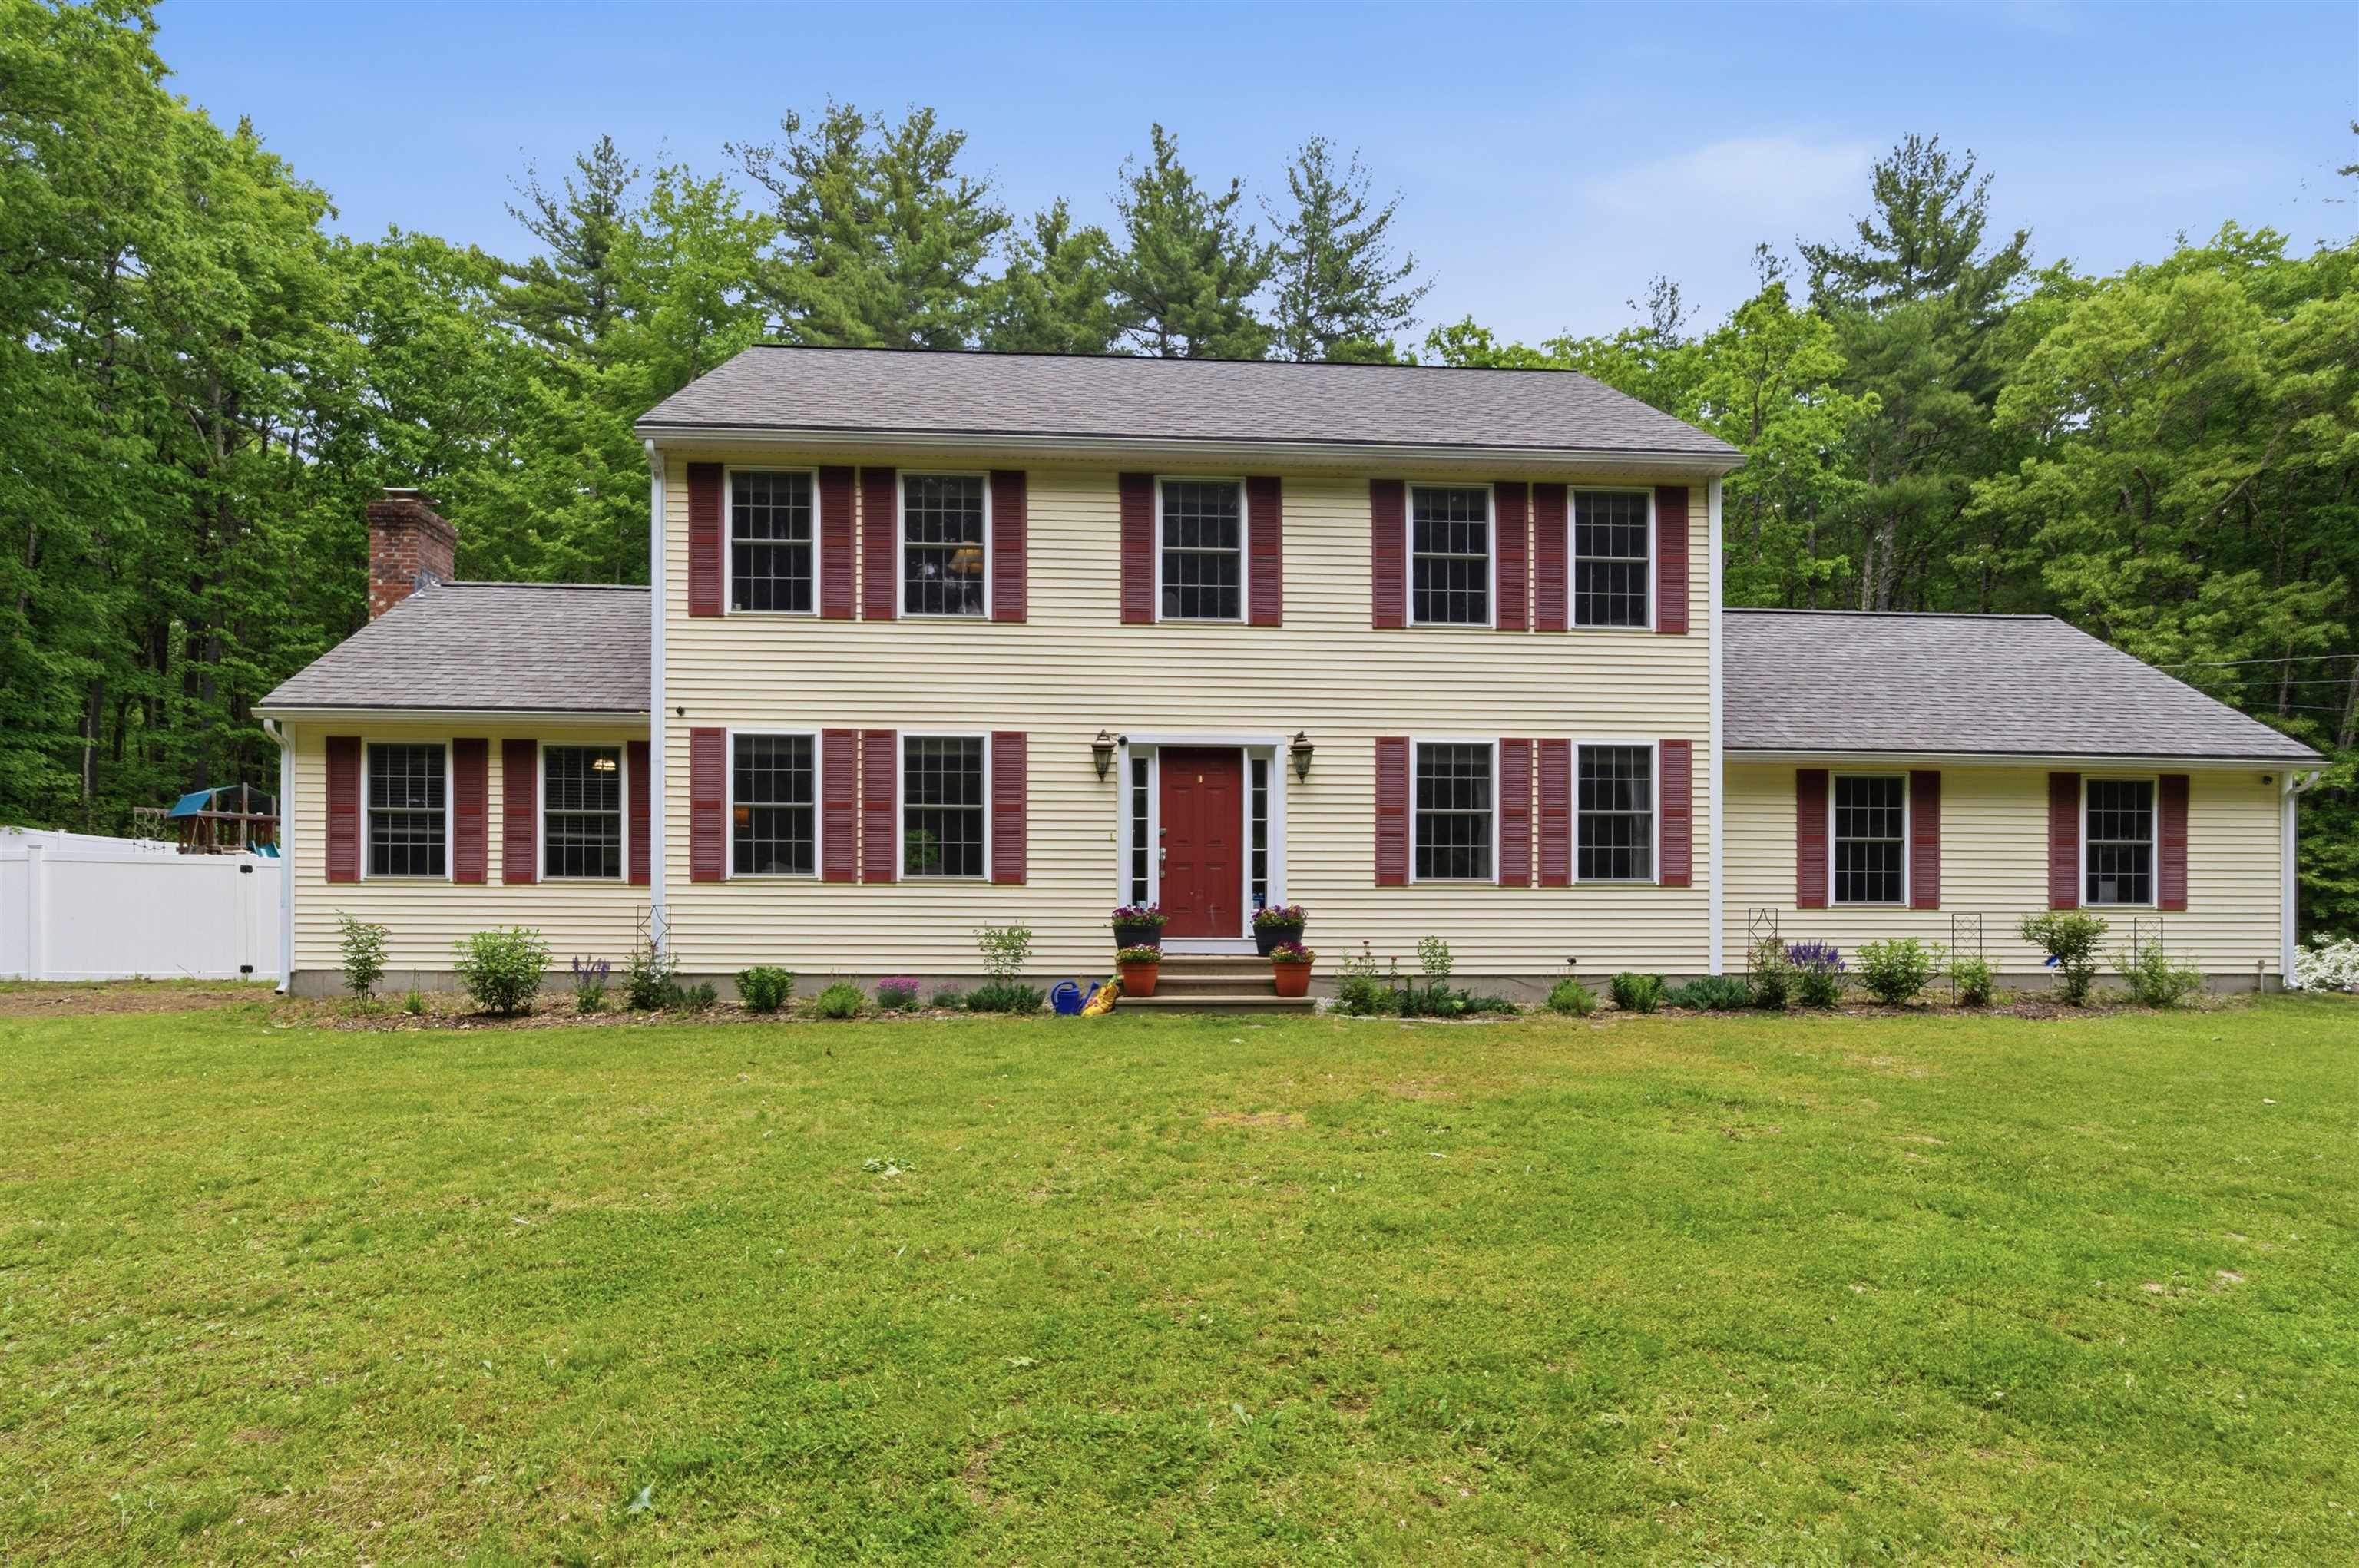
Description: Welcome to this beautiful Colonial home nestled on a quiet cul-de-sac and abutting conservation land, offering privacy and a peaceful setting. This spacious 4-bedroom, 2.5-bath residence features an inviting floor plan with granite countertops, stainless steel appliances, a walk-in pantry, and a convenient first-floor laundry room. The cozy pellet stove adds warmth and charm, while the fully fenced backyard is perfect for entertaining. Upstairs, the impressive primary suite boasts cathedral ceilings, a walk-in closet, and a private en-suite bath. Complete with a 2-car garage and surrounded by nature, this home offers the perfect blend of comfort, functionality, and tranquility. See MLS Property & Listing Details & 37 images.
New Listing!
![Brookline NH Home for sale $$729,000 $284 per sq.ft.]()

$729,000 $284 per sq.ft. Brookline NH Home »
4 Beds | 2 Baths | Total Sq. Ft. 2564 | Acres: 1.84Wednesday Jun 24, 2026
Description: Settle into the sought-after Brookline school district before the end of summer. This 4-to-5 bedroom Cape offers a lot of room to grow, starting with a full unfinished walk-out basement that's ready to become whatever you need: finished space for multigenerational living, generous storage, or a workshop. Above the two-car semi-finished garage, which includes an EV charging station, a great room rises under soaring vaulted ceilings, giving you a flexible space for living, entertaining, or play. A connected walkway leads to a bright, well-appointed kitchen with a breakfast nook that would also make an ideal coffee bar. From there, a versatile front room works as a formal dining room or den, and the two bedrooms on this floor easily adapt to a home office or other flex space. A full bath completes the level. Upstairs, the expansive front-to-back primary bedroom features a walk-in closet and a built-in bench beneath the window. Two additional bedrooms and another full bath round out this floor. The walk-out basement opens through French doors to the walkway that connects back to the garage, making the lower level easy to access and easy to reimagine. Set back from the road in a peaceful wooded setting, the home invites you to enjoy your morning coffee on the oversized front porch or from one of two decks overlooking the backyard, offering plenty of space to relax around the fire pit or let everyone spread out. An extra-wide driveway provides room for a truck, RV, or boat, and a shed adds even more outdoor storage. The home has been lovingly maintained, with the major updates already taken care of: a new roof, new gutters, and hardwood floors throughout. New mini splits keep every room comfortable in every season. All of this sits within the top-rated Hollis Brookline school district, just minutes from Hollis and Milford shopping, restaurants, and highway access. Come see everything this home has to offer. See MLS Property & Listing Details & 57 images. Includes a Virtual Tour

$749,000 $285 per sq.ft. Brookline NH Home »
Price Change! Reduced by $31,000 down 4% on July 1st 2026
4 Beds | 3 Baths | Total Sq. Ft. 2858 | Acres: 4.92
Tuesday May 12, 2026
Description: The best value in Brookline. You'll fall in love the minute you step into this exceptional Colonial, privately situated on just under five acres of beautiful land. The gourmet kitchen features granite countertops, stainless steel appliances, a center island, and abundant built-in storage cabinetry, all opening seamlessly to the dining room and family room. The sun-filled family room showcases a cathedral ceiling, a wood stove, and an expansive round-top mullion window, creating a warm and inviting atmosphere. The open-concept floor plan is perfect for both everyday living and entertaining. A home office/den and half bath complete the main level. Upstairs, the spacious primary suite impresses with a cathedral ceiling, walk-in closet, and private bath. Three additional bedrooms, a second full bath, and laundry hookups complete the second floor. The partially finished lower level offers flexible additional living space, ideal for a home theater, gym, or recreation room, along with a partial kitchenette. One of the home's most relaxing features is the screened-in porch overlooking the peaceful wooded backyard. The trampoline and swing set are included for everyone's enjoyment. Recent updates include a new direct entry from the kitchen to the dining room, asphalt shingle roof (2020), ENERGY SAVING SOLAR PANELS (completely paid off. Currently NO electric bills from March to October), kitchen stove (2026), propane water tank plus an under sink RO water filtration system (2024), whole house generator hook-up (2023), Jotul wood stove (2023), basement remodel (2024), among others. A short walk through the woods to the Andres Institute (a 140-acre mountainside outdoor sculpture park) and a 5-minute drive to the "resident only" Lake Potanipo. Part of the Award Winning Hollis/Brookline School System. Don't miss the opportunity to make this beautiful property your new home. See MLS Property & Listing Details & 60 images.
Under Contract New Listing!
![Brookline NH Home for sale $$749,000 $351 per sq.ft.]()

$749,000 $351 per sq.ft. Brookline NH Home »
Waterfront on Pond Pout Pond4 Beds | 4 Baths | Total Sq. Ft. 2944 | Acres: 5.88
Thursday Jun 25, 2026
Description: One-of-a-kind property offering nearly 6 private acres with water access to Pout Pond and direct access to hundreds of miles of hiking, horseback riding, and snowmobiling trails. Located at the end of a quiet dirt road with a long, winding driveway, this spacious 12 room colonial style home provides exceptional privacy and versatility. This home features 4 bedrooms and 4 baths, a well-designed floorplan, and hardwood flooring throughout much of the house. The kitchen offers abundant cabinetry, granite countertops and opens to a fireplaced family room with pellet stove insert. Additional first floor spaces include a formal dining room and living room/office, half bath/laundry and mudroom. The primary ensuite includes a 3/4 bath and walk-in closet; three additional bedrooms and full bath complete the second floor. The lower level includes an in-law apartment/ADU, ideal for extended family or guests. An attached 2-3 car garage provides excellent storage and workspace; one bay is currently used as a workshop. For horse lovers, the 3-stall barn is a standout feature, complete with a tack room, water, electric, and a huge loft for hay storage, hobbies, or a workshop. The land and layout make this property ideal for horses, homesteading, recreation, or those seeking a private outdoor lifestyle. Plus, located in the highly desired Hollis/Brookline School District! This is a rare opportunity! Open House: Saturday, June 27th, 1:00-3:00 PM. Don't miss it! See MLS Property & Listing Details & 59 images.
New Listing!
![Brookline NH Home for sale $$765,000 $329 per sq.ft.]()
$765,000 $329 per sq.ft. Brookline NH Home »
4 Beds | 3 Baths | Total Sq. Ft. 3059 | Acres: 1.84Wednesday Jul 8, 2026
Description: Step into a world of refined elegance and meticulous care in this stunning colonial, offering nearly 3,000 square feet of finished living space. From the moment you arrive, the curb appeal is undeniable, anchored by a custom-added farmer's porch featuring a rich mahogany deck, an integrated self-watering system, irrigation system and invisible fence for effortless greenery. This inviting space overlooks an expansive 1.84-acre manicured lawn, setting a tone of sophisticated tranquility.The heart of the home is a chef's dream, boasting craftsman-style cabinetry and an impressive walk-in pantry that provides unparalleled storage. Nearby, the laundry room is elevated by custom built-in cabinets, proving that every corner of this home has been thoughtfully designed. For those who appreciate high-end organization, one of the four bedrooms has been transformed into a breathtaking dressing room and walk-in closet, complete with a sparkling chandelier and bespoke shelving. Entertaining is a breeze with a layout that includes a formal dining room, a private office, and a striking living area with cathedral ceilings and a cozy gas fireplace. The finished lower level adds even more versatility, featuring a media and game room, a dedicated workshop, and ample storage solutions. The outdoor living spaces are equally impressive. Host gatherings on the backyard patio, which features a built-in BBQ, or retreat to the large covered patio area for shaded relaxation. Functional upgrades abound, including a two-car attached garage, a newly tarred driveway, and a brand-new roof, ensuring peace of mind for years to come. With 2.5 baths and four generous bedrooms, this residence perfectly balances luxury with everyday comfort. Experience a home where every detail has been polished to perfection. All located 1/2 mile from the MA border! See MLS Property & Listing Details & 40 images.
$879,000 $266 per sq.ft. Brookline NH Home »
4 Beds | 3 Baths | Total Sq. Ft. 3300 | Acres: 1.84Tuesday Mar 17, 2026
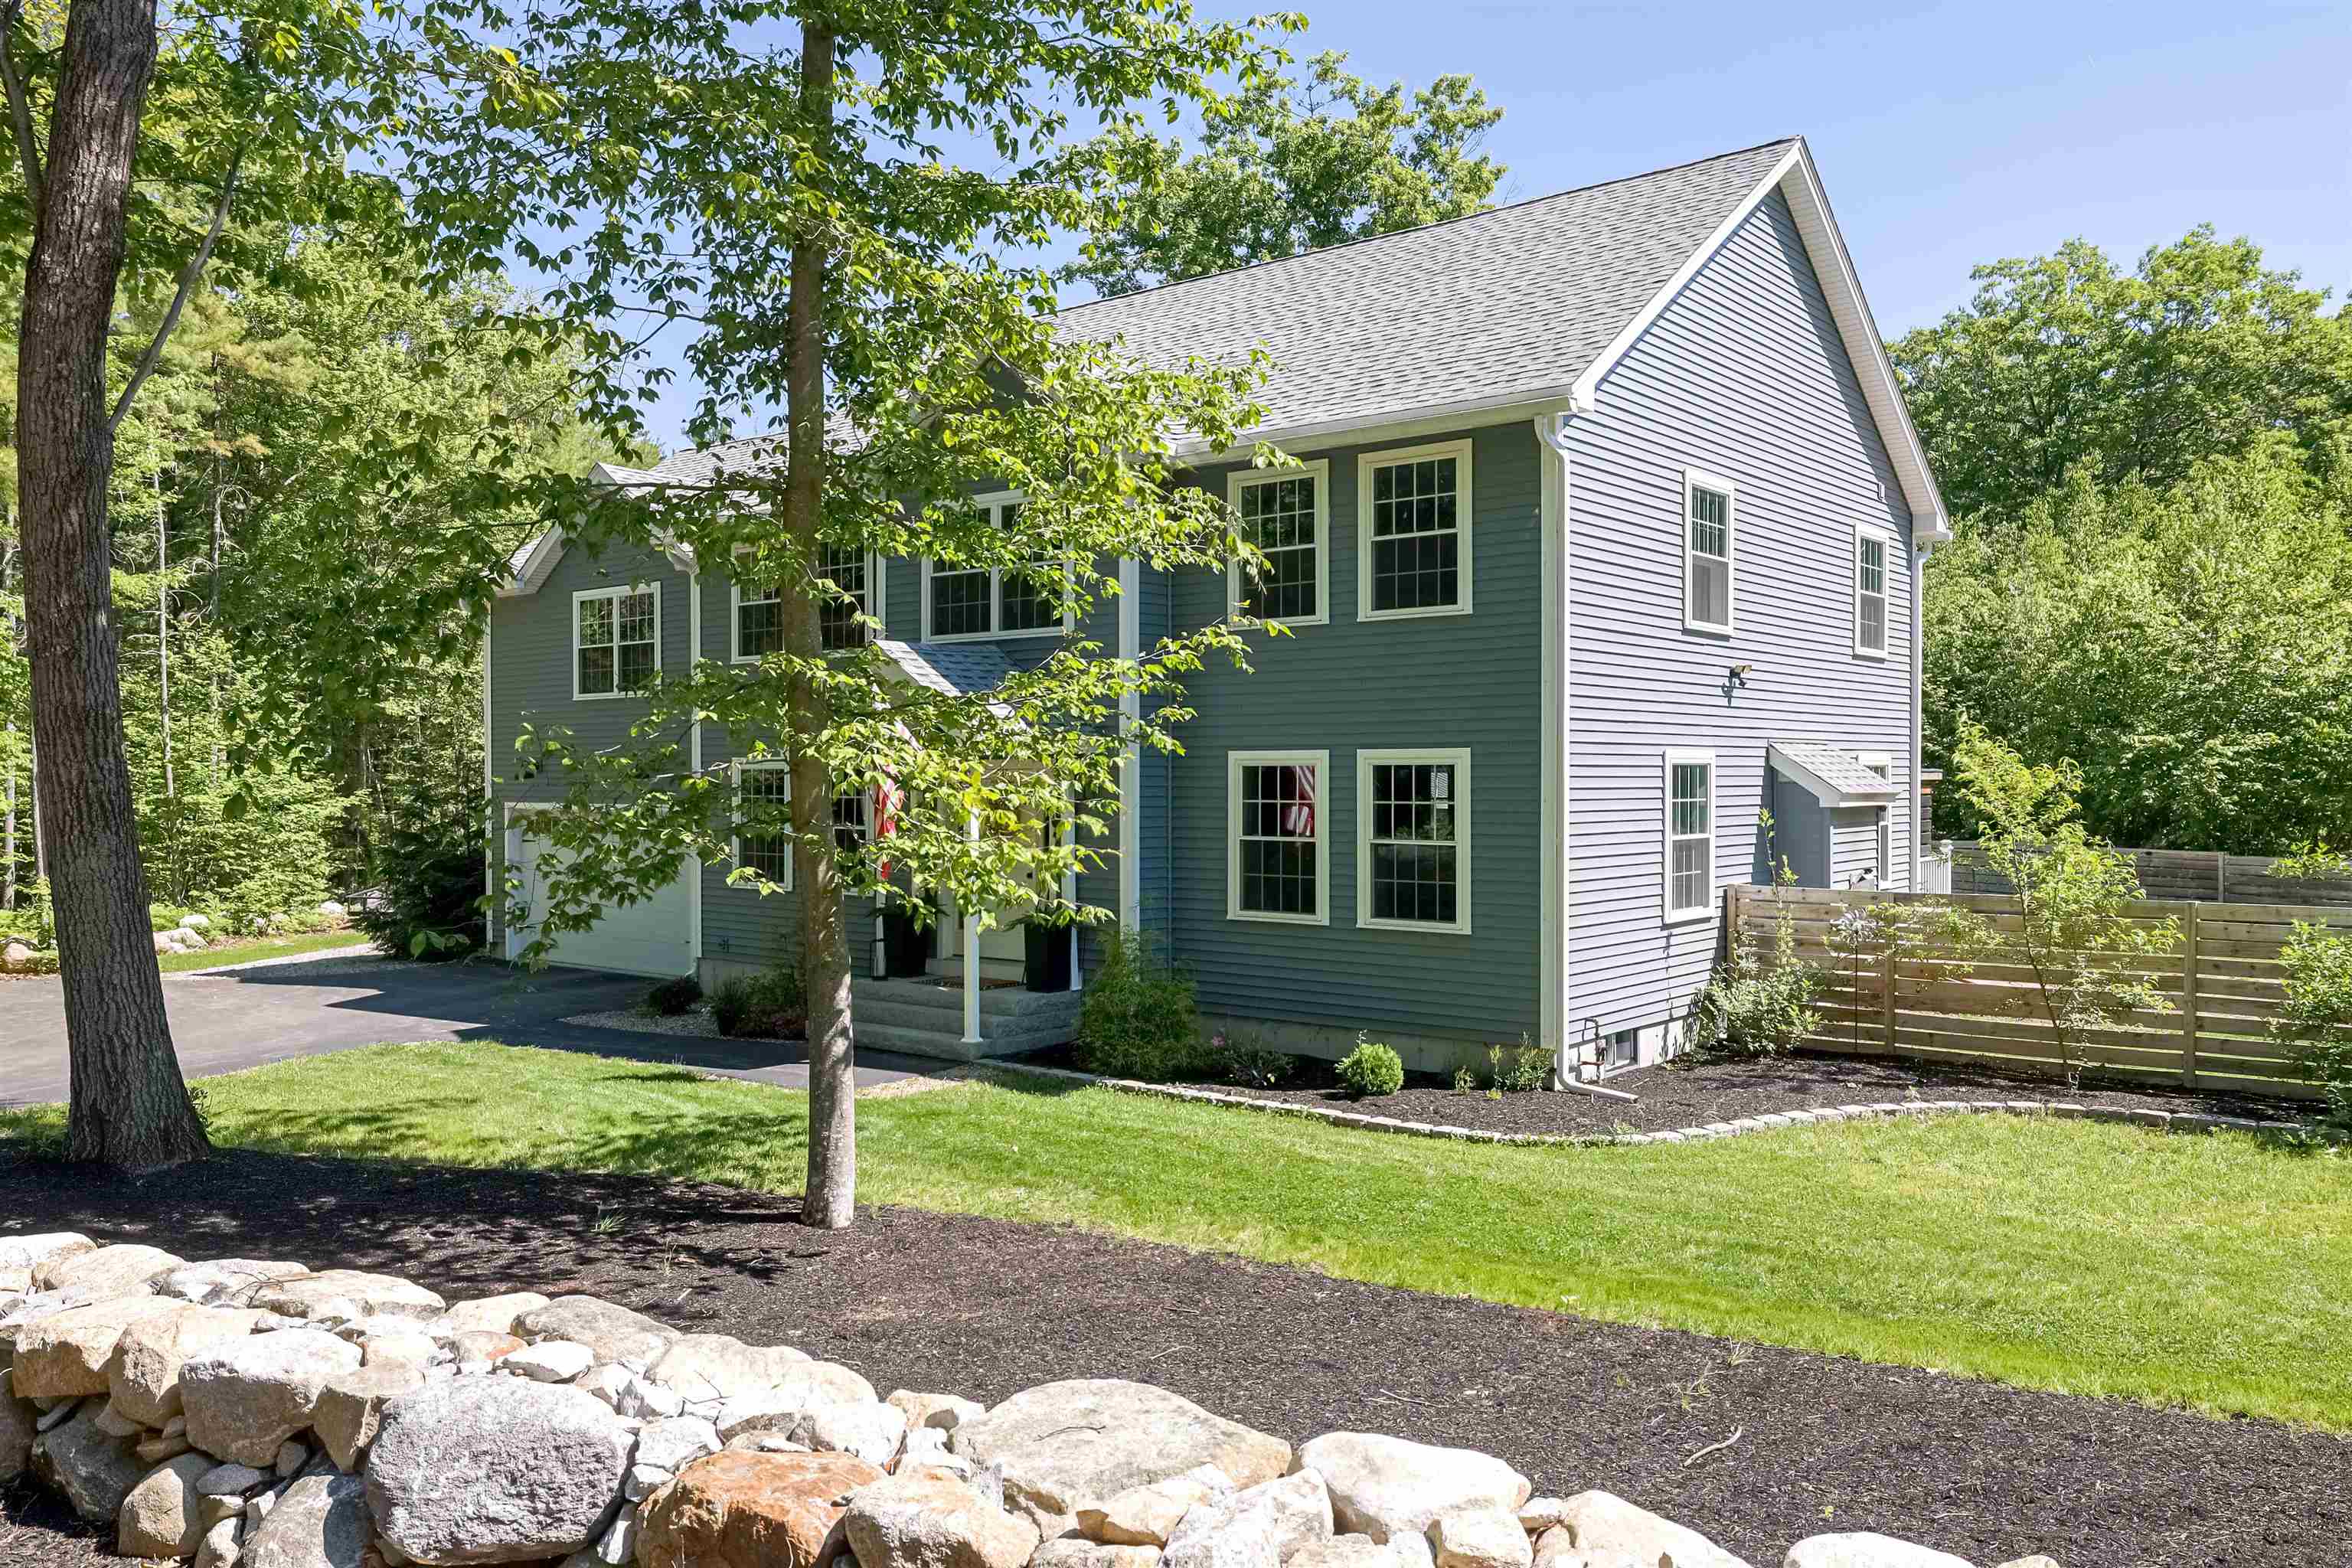
Description: PRICE REDUCED on this beautiful custom home located in the coveted area of western Brookline. This 3000+sqft four-bedroom three-bathroom home features many high-end amenities. Amenities include engineered hardwood floors throughout the home, granite counters with hardwood cabinets, gigantic walk-in pantry, stainless steel appliances, Tesla charging station, custom tile shower in the master w/ soaking tub, large media room above the garage, fully decked attic, gas fireplace, and much more. For those horse enthusiasts, this is your future home. This home is situated situated on the Brookline trail network for outdoor enjoyment. If entertaining is your leisure, the outside is beautifully landscaped with pergolas, hot tub area, fire pit area, and a large back deck and patio. Schedule your showing soon! See MLS Property & Listing Details & 54 images.
$980,000 $206 per sq.ft. Brookline NH Home »
4 Beds | 5 Baths | Total Sq. Ft. 6706 | Acres: 2.38Wednesday May 6, 2026
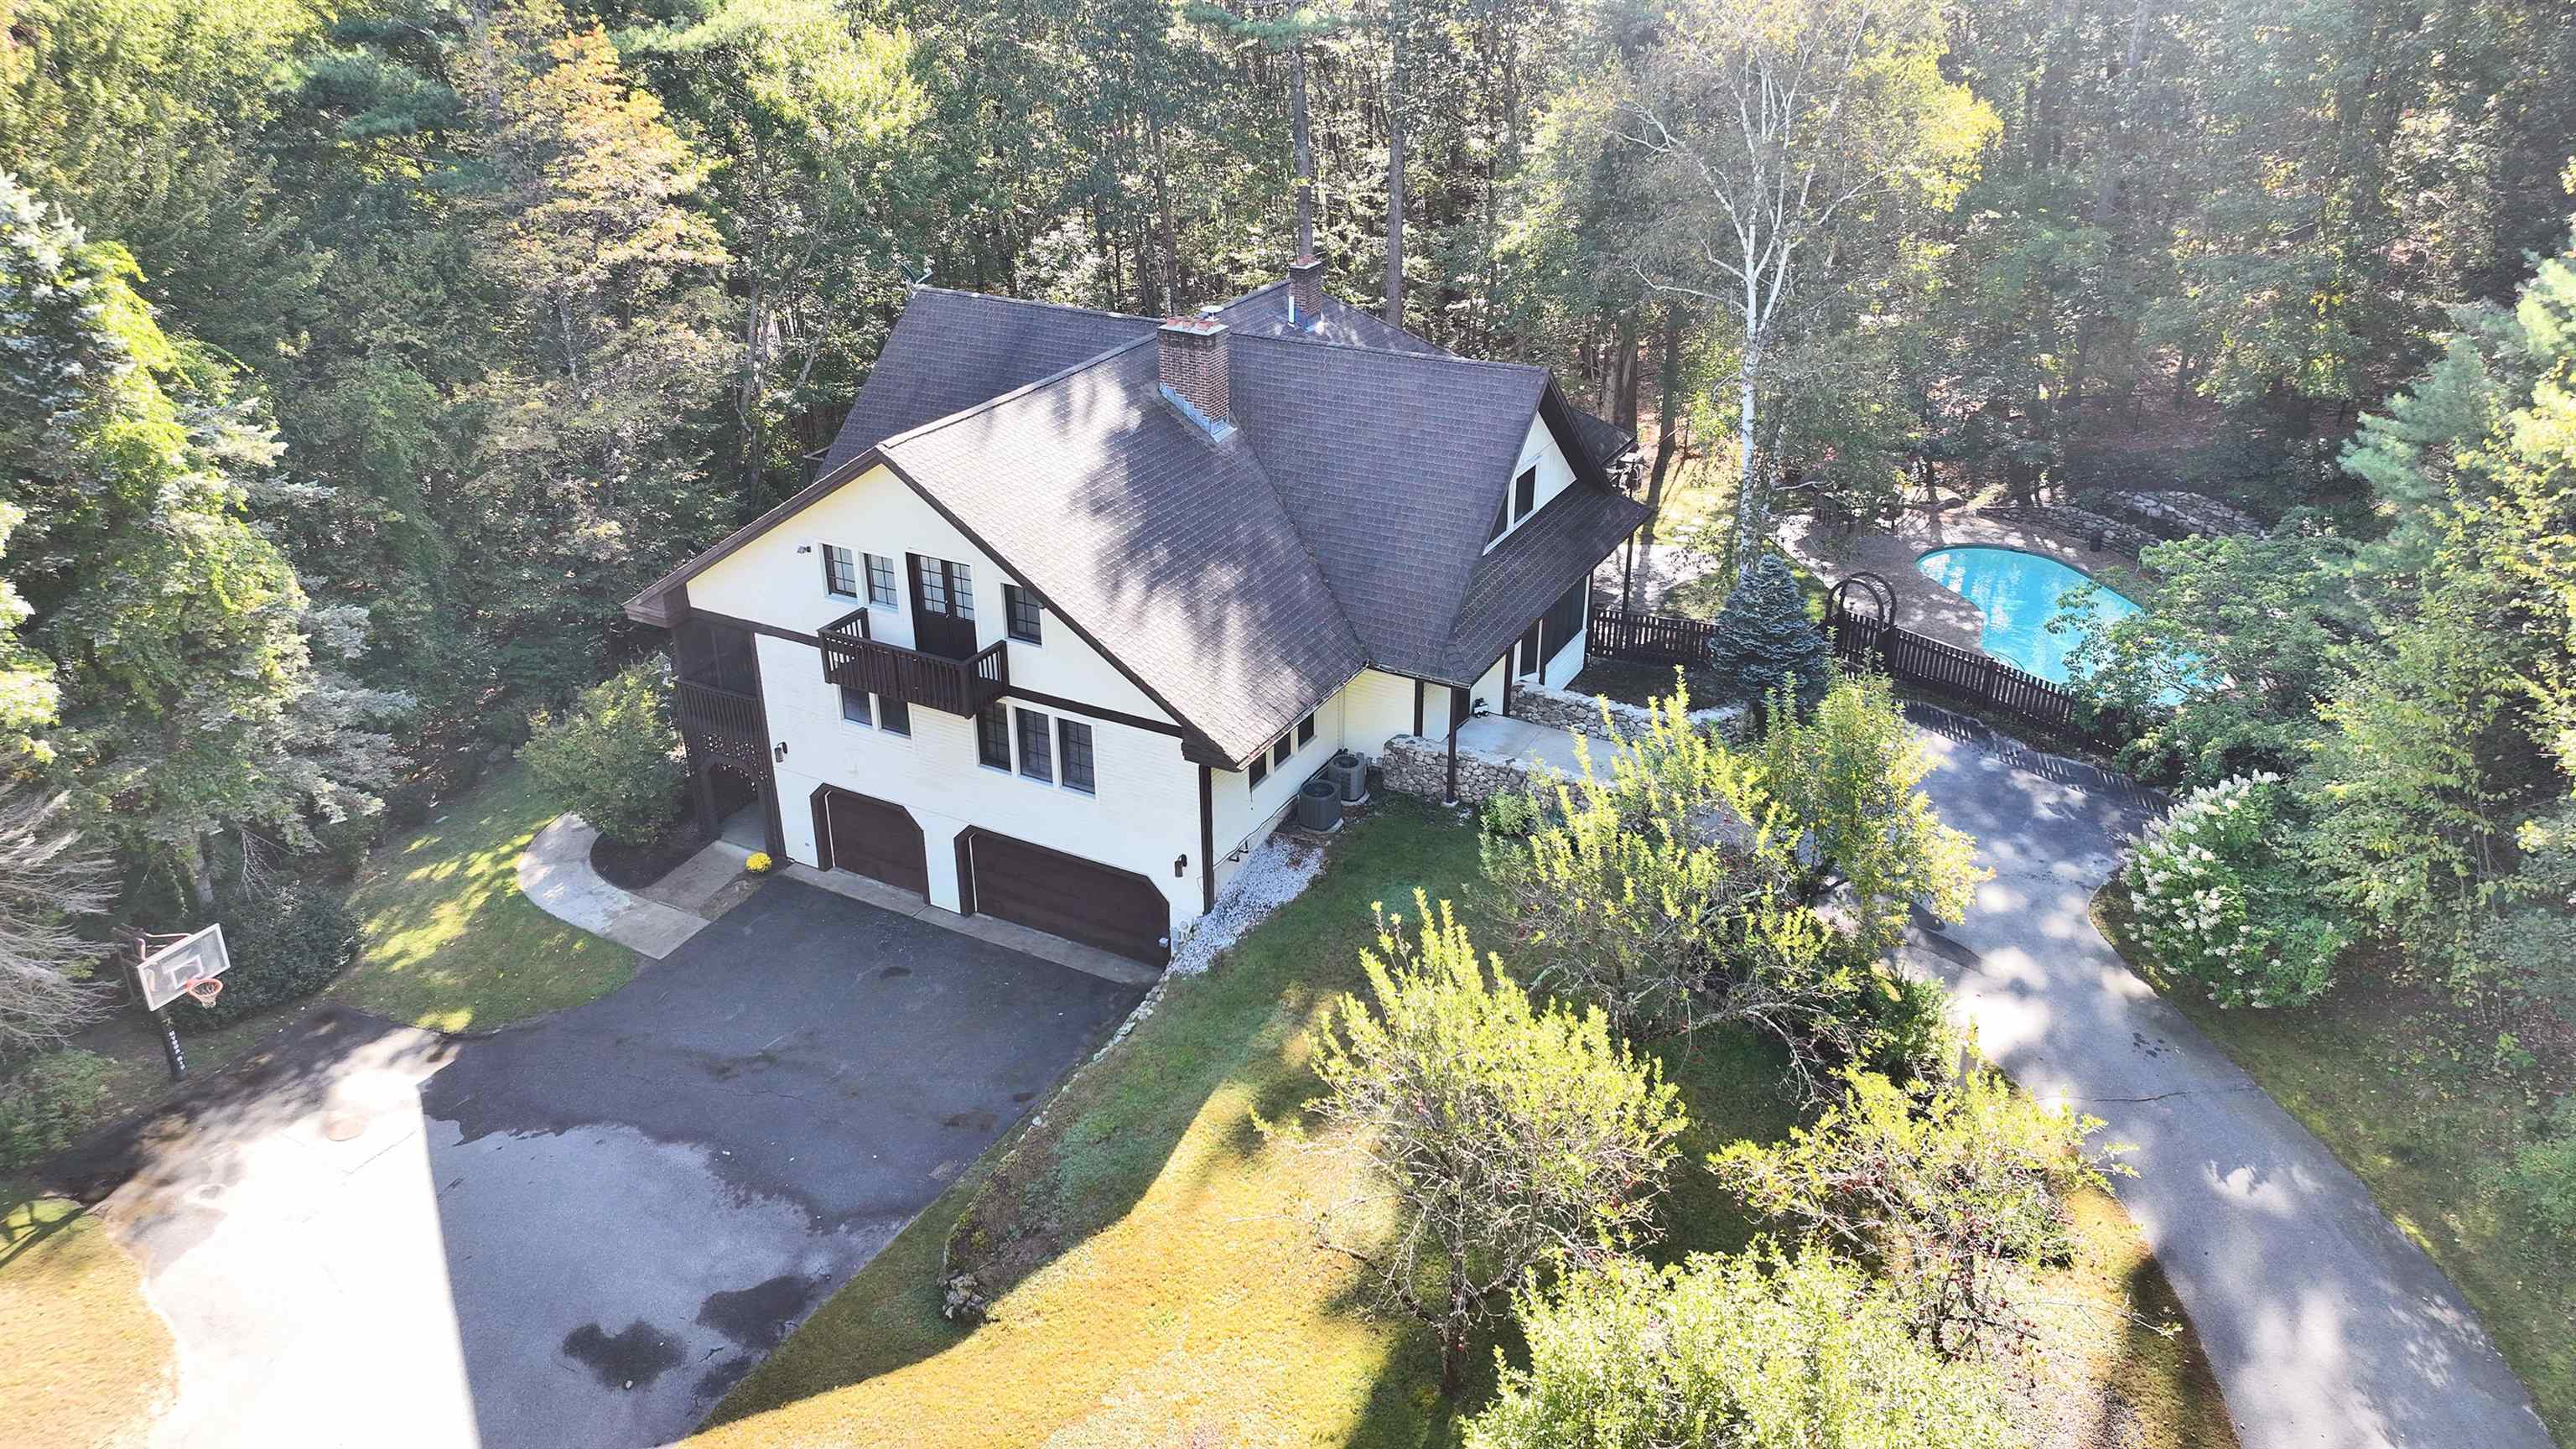
Description: Privately set on 2.38 acres in one of Brookline's most desirable neighborhoods, this beautifully maintained Craftsman-influenced home offers 5,223 square feet of thoughtfully designed living space, blending comfort, versatility, and everyday elegance. With primary suites on each level, the layout is ideal for multi-generational living, an in-home business, or accommodating long term guests. The heart of the home is a standout feature: a striking wood-burning fireplace with a cast-iron cooktop and dual pizza ovens, recently rebuilt and relined to preserve its character and ensure years of reliable performance. Cathedral ceilings, hardwood floors, and a granite appointed kitchen with double ovens create a warm, inviting atmosphere that's equally suited for everyday living and entertaining. A finished walkout lower level provides additional flexible living space with direct access to the outdoors. The home has been thoughtfully updated with a newer heating system, central air conditioning, and an updated leach field. Generator-ready electrical service and two wood-burning fireplaces add both practicality and charm. Outside, the property transforms into a private retreat. A heated Gunite in-ground pool with a waterfall serves as the centerpiece of the backyard, complemented by a granite patio and mature landscaping. The grounds feature Macintosh and Cortland apple trees, blueberry bushes, and quince bushes, offering seasonal beauty and the enjoyment of homegrown fruit. These established plantings complement the existing flowering shrubs and lend the property a subtle New England orchard feel. Located just minutes from Lake Potanipo, the Brookline Rail Trail, and the Andres Institute of Art, the home offers a peaceful balance of privacy and convenience, with access to the highly regarded Hollis-Brookline schools and nearby commuting routes. A welcoming, thoughtfully appointed home offering exceptional flexibility, quality updates, and a truly special outdoor setting. See MLS Property & Listing Details & 55 images.
Under Contract
![Campton NH Home for sale $$560,000 $530 per sq.ft.]()
$560,000 $530 per sq.ft. Campton NH Home »
Price Change! Reduced by $25,000 down 4% on July 8th 2026
3 Beds | 3 Baths | Total Sq. Ft. 1728 | Acres: 0.26
Saturday Mar 21, 2026
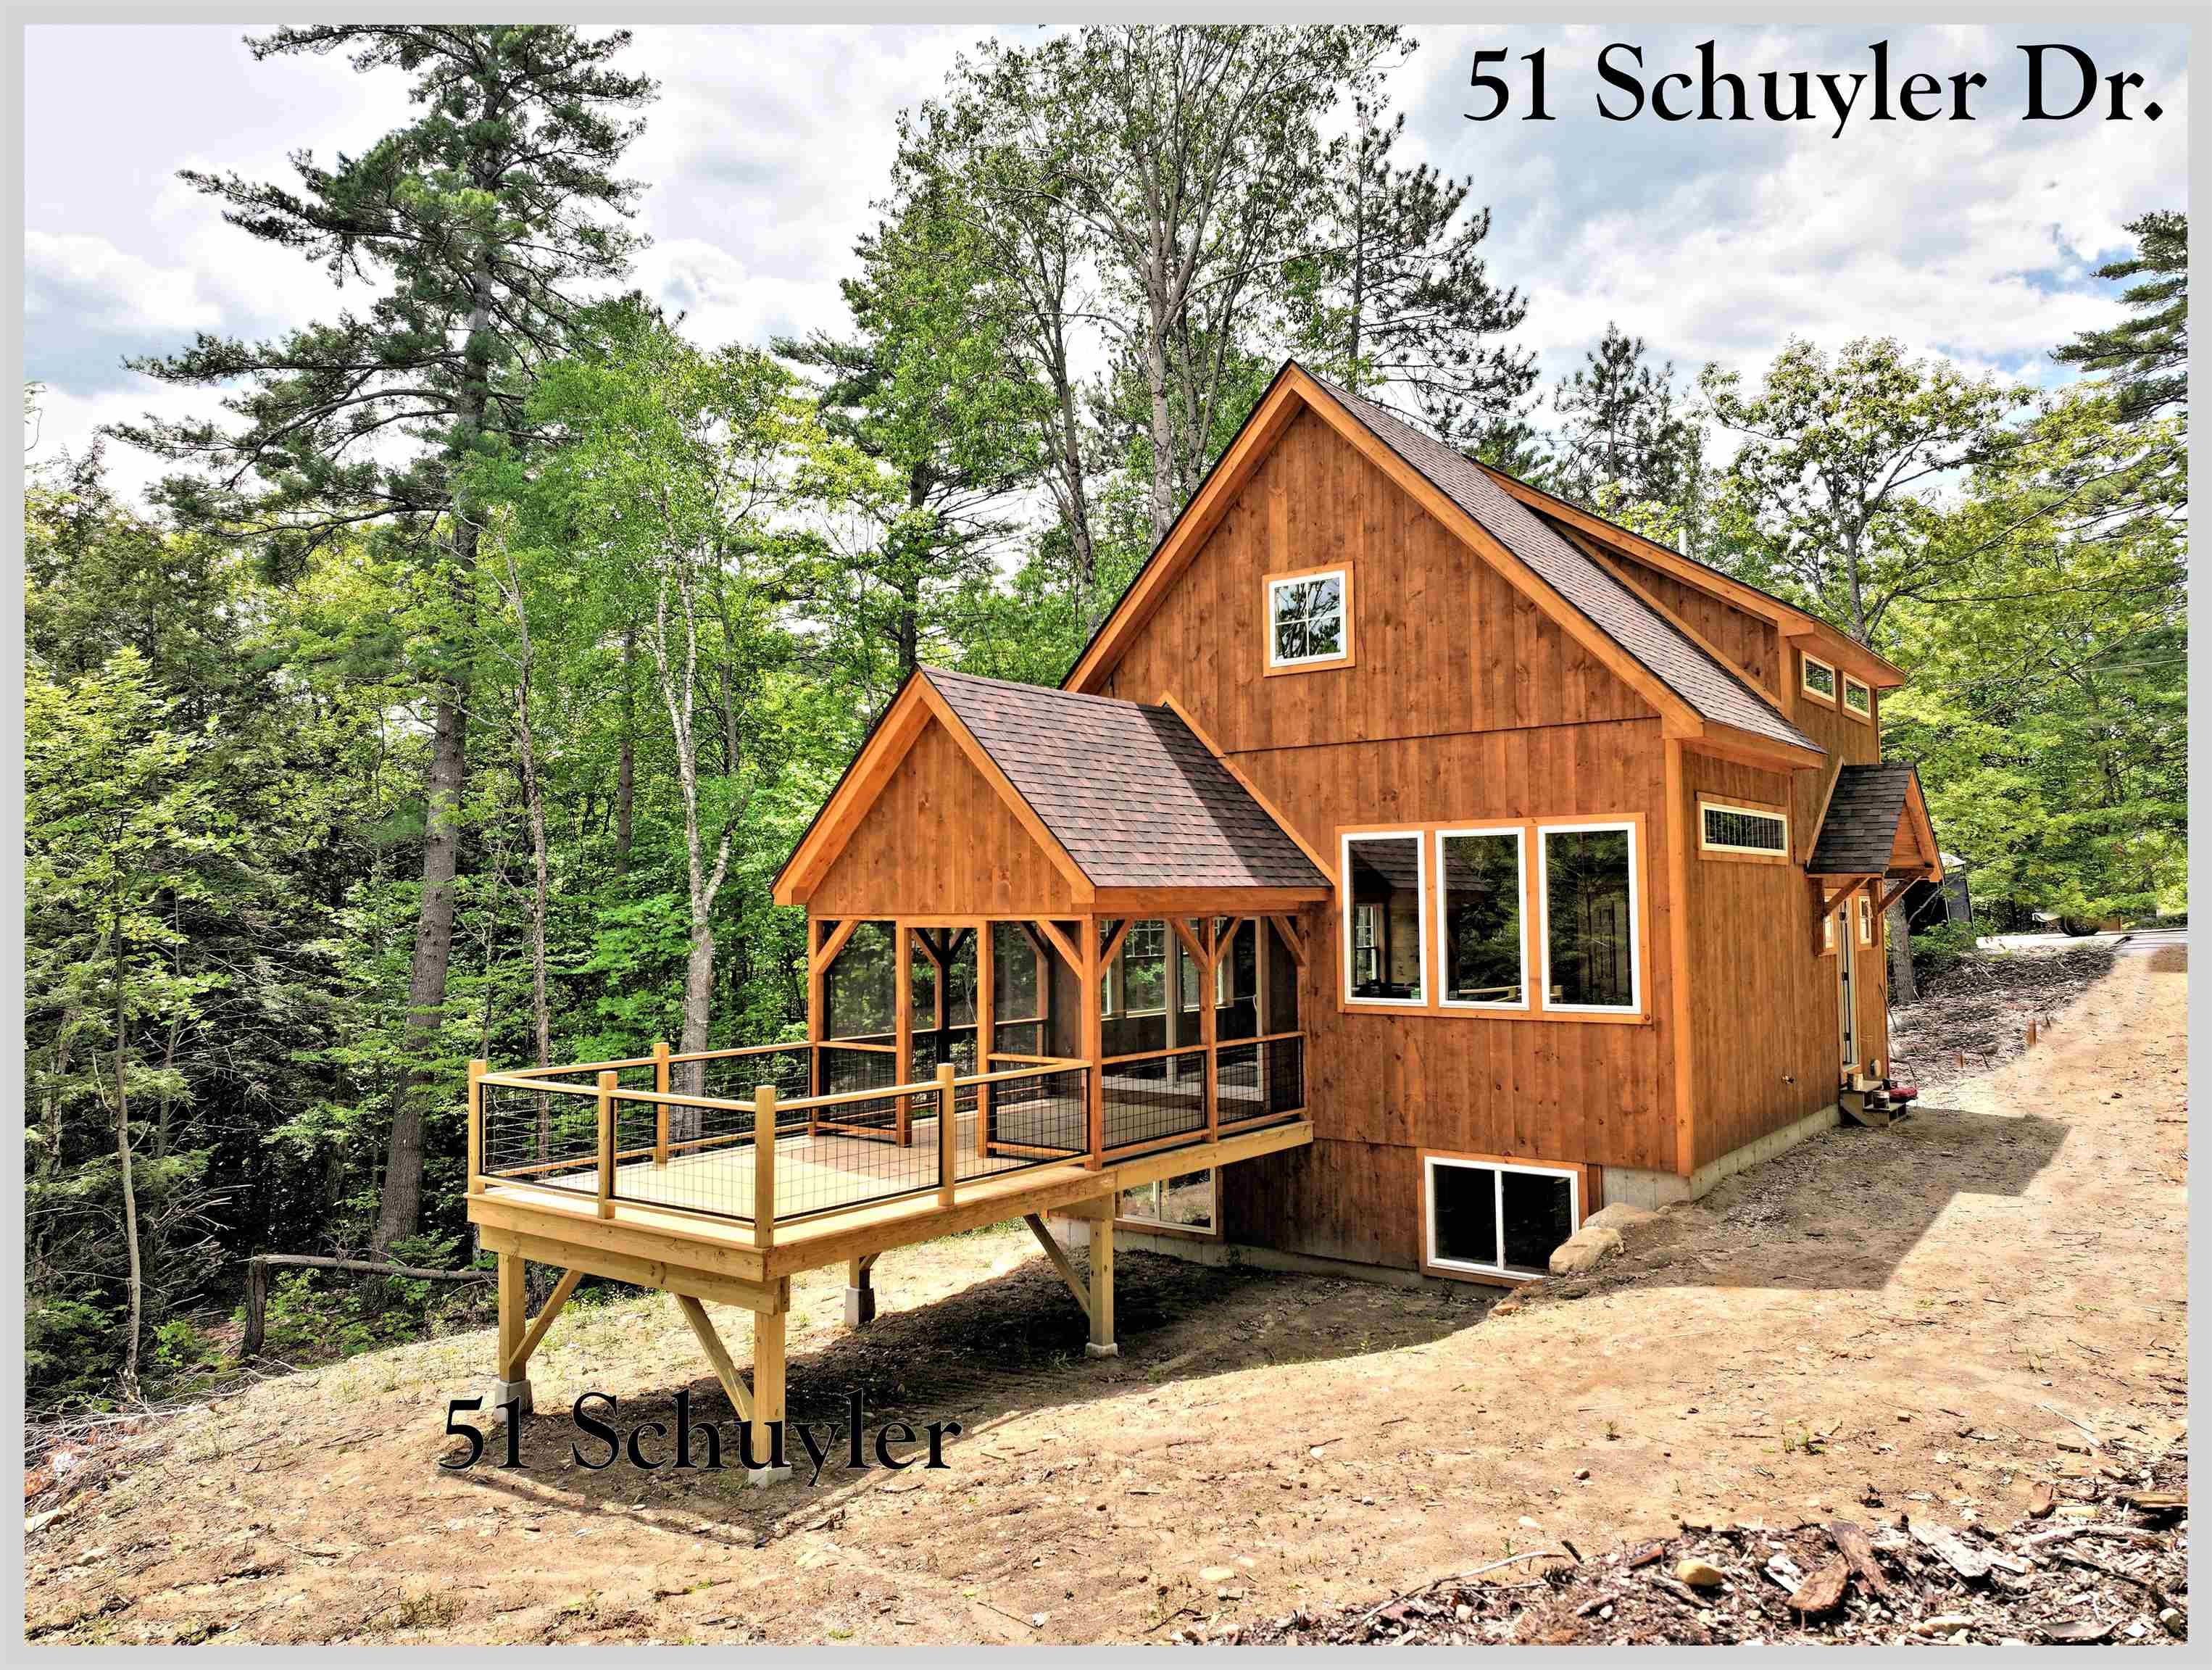
Description: Waterville Estates new construction! Set at the very end of a quiet cul de sac surrounded by common land, this gorgeous home is the ideal getaway. Picture yourself, kicking up your heels as you enjoy the sun settling behind the hilltops, painting the sky orange and pink from the privacy of your deck or screened porch. A more perfect setting to relax and savor time with your family and friends is going to be hard to find! This wonderful home is built to take in as much of the outdoors as possible. Large windows fill the kitchen and living room with natural sunlight and allow you to enjoy the local mountain views from almost any room in the house. The primary suite is the upper level of the house and has a stunning custom walk in tile shower. The lower level has the other two bedrooms, a large family room, a full bath, laundry and a slider that walks out the the back yard. Being part of Waterville Estates, you are automatically given access to the the association's rec center with 4 pools, tennis courts, pickleball, saunas, hot tubs, a small ski area and two restaurants. Nestled in the foothills of the White Mountain National Forest, this property is close to 3 major ski areas, world class mountain biking and rock climbing, multiple golf courses, more hiking trails than you could do in a lifetime and is only 25 minutes to Squam Lake. If you are looking for your next adventure, look no further. This brand-new home has everything you need and will put you right in the midst of some of the most beautiful country you can find. A quick 2 hour drive from Boston, and you will be in a different world. See MLS Property & Listing Details & 39 images.
$569,000 $600 per sq.ft. Campton NH Home »
2 Beds | 2 Baths | Total Sq. Ft. 949 | Acres: 5Friday Jun 12, 2026
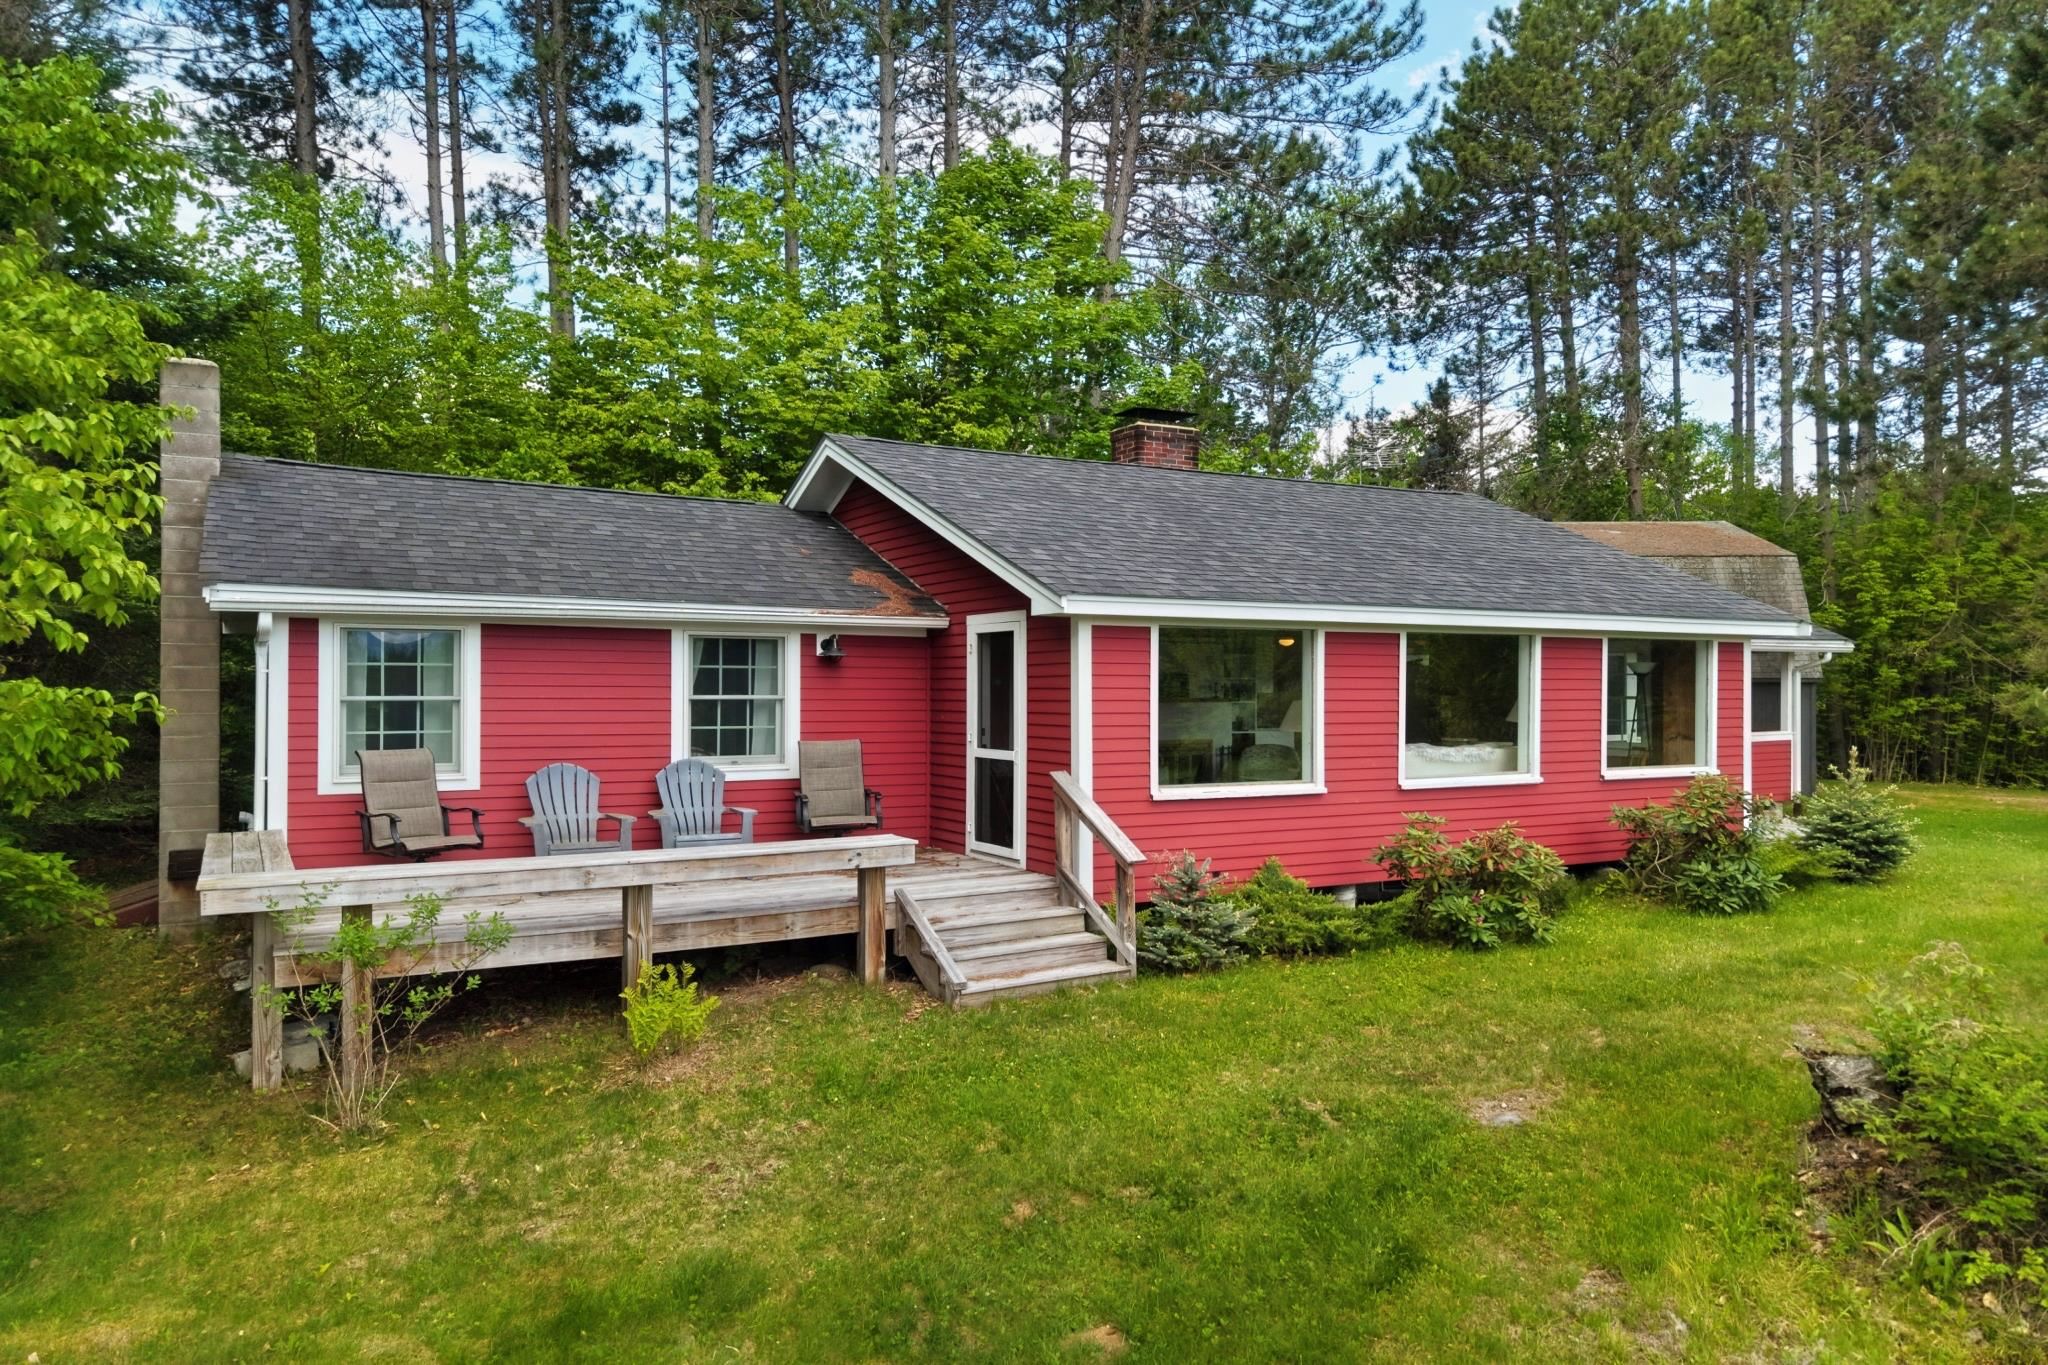
Description: Charm, charm, charm! This captivating cottage is brimming with character and timeless appeal. Perched atop a gentle knoll in the heart of a nearly 5-acre property, it offers a peaceful retreat that feels worlds away--yet is conveniently located just 8 minutes from the highway. The land is a beautiful blend of open and wooded space, with approximately half consisting of a sprawling meadow and the remainder shaded by mature forest. And that VIEW... chef's kiss! Inside, you'll discover the perfect balance of modern updates and antique charm, featuring a renovated kitchen and baths, along with newer/refurbished flooring, updated plumbing & wiring and a new furnace (2023). Major exterior improvements completed during the seller's ownership include replacement of the siding, sheathing, insulation, roof, and most windows, providing added peace of mind. Completing the property is a spacious two-bay Gambrel-style garage with a full room above--ideal for a recreation room, studio, workshop, or abundant storage. This very special property offers the best of country living with convenience close at hand. See MLS Property & Listing Details & 47 images.
Under Contract
![Campton NH Home for sale $$625,000 $285 per sq.ft.]()

$625,000 $285 per sq.ft. Campton NH Home »
3 Beds | 2 Baths | Total Sq. Ft. 2196 | Acres: 1.2Tuesday Jun 16, 2026
Description: Your home base for recreation awaits you! Located just off exit 27 of I-93 in Campton sits this thoughtfully renovated 3 BR 2 bath home near New Hampshire's White Mountains & Lakes Region. The charming Blair Covered Bridge is yours to enjoy each day as you arrive home and into your attached 2 car garage. Once inside, a dedicated mudroom allows for easy cleanup and organization of your day's adventure. Unwind with a delicious dinner prepared in your modern kitchen featuring Bosch appliances, with easy access to the back deck. Work from home? No problem, you'll never miss a meeting with two dedicated workstations just off the living room. Then, retire to your second story primary suite featuring a vaulted ceiling, walk-in closet, and bathroom with enclosed glass shower and built-in air massage jetless tub. Welcome home! See MLS Property & Listing Details & 24 images.
$749,000 $410 per sq.ft. Campton NH Home »
Price Change! Reduced by $50,000 down 7% on June 2nd 2026
2 Beds | 2 Baths | Total Sq. Ft. 1829 | Acres: 3.07
Thursday Feb 19, 2026
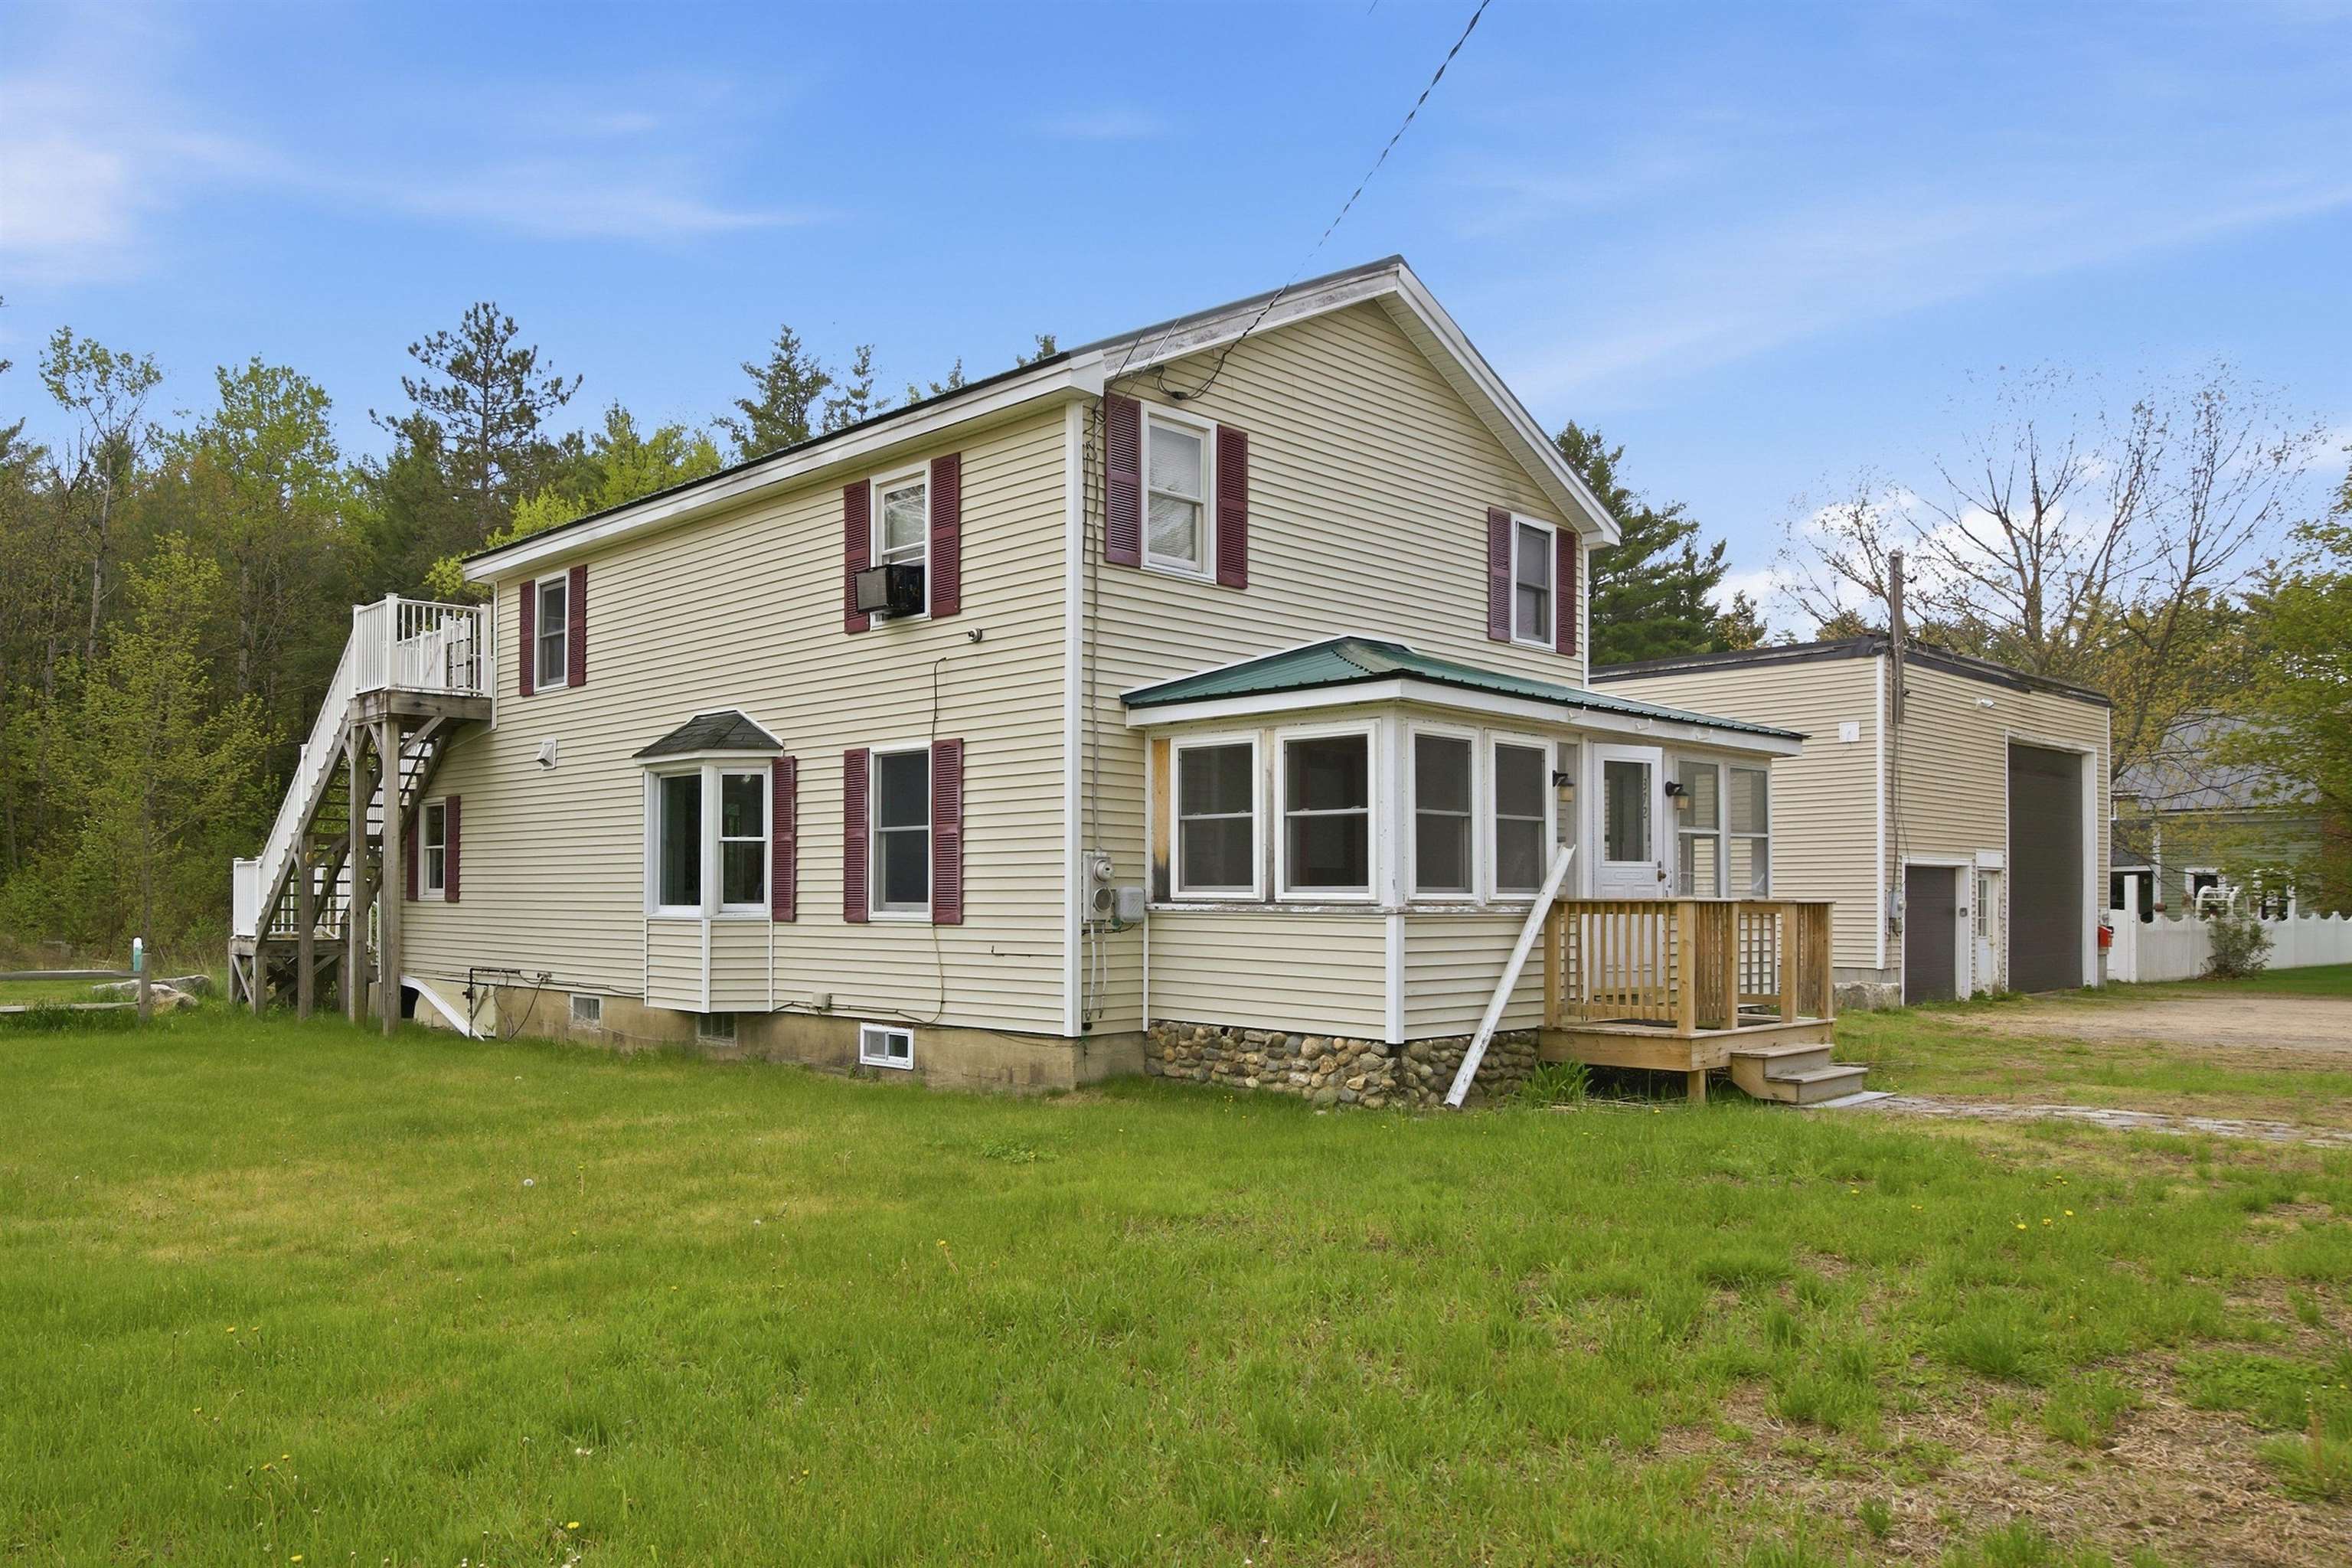
Description: Investors take notice. Great opportunity to own a Mixed-Use property in Campton, NH. Looking for a home with a large garage or work shop? Colonial style home has 2 bedrooms and 2 bathrooms with potential for a 3rd bedroom. There is a great sunroom, enclosed front porch and deck. The chef's kitchen has a double oven, Viking 6 burner stove top, double dishwashers with hardwood cabinets and tiled floors. Second floor master has a large tub and shower. Finish the bonus room as a bedroom or office and use the upper deck to enjoy the great outdoors. Large town lot, close to Owls Nest Resort for golf, tennis and pickleball, Loon and Waterville ski areas, lakes, rivers, hiking, kayaking, biking or snow mobile trails nearby. Lots of options with a large 48 x 32 detached garage and a vacant office space for additional income. The residence and garage are currently rented for immediate income. See MLS Property & Listing Details & 52 images. Includes a Virtual Tour
Under Contract
![Campton NH Home for sale $$775,000 $330 per sq.ft.]()

$775,000 $330 per sq.ft. Campton NH Home »
Price Change! Reduced by $50,000 down 6% on June 5th 2026
3 Beds | 3 Baths | Total Sq. Ft. 3024 | Acres: 2.82
Thursday May 7, 2026
Description: Picture perfect setting with expansive south westerly views. This fantastic property has some of the nicest views you can find. Located just a few minutes from the center of Plymouth, local shopping, the hospital, and the University are all at your fingertips. Views stretch out from almost every room, and the large mahogany deck off the back of the house is the ultimate spot to sit back and enjoy a drink at the end of a long day. The brilliant green of Spring fades in to the full deep green of Summer and as the temperatures begin to drop, splashes of vibrant colors paint the mountains red, yell and orange. Add to this incredible display of nature. the fact that this property is situated in such a way to take advantage of absolutely brilliant sunsets! The interior matches the setting with beautifully hickory floors throughout the entire living area and bedrooms. The soaring ceilings and a gorgeous stone hearth and chimney will wow you as you step into the living room. The wood work is absolutely wonderful and radiates the natural sun light throughout the house. On the main level there is a 3/4 bath with laundry, and two bedrooms, one with its own private ensuite bath complete with a soaking tub. The Primary suite is located on the second level and has a wonderful private bath and walk in closet. The walk out lower level was originally a 2 car under garage, but was converted into a huge sewing area by one of the previous owners. It is currently utilized as storage, but could be an incredible home gym. There is also an over sized 2 car detached garage with a ton of storage above. The property will require an exterior paint job, but with its location and interior it is an absolute dream come true! See MLS Property & Listing Details & 57 images.
$795,000 $384 per sq.ft. Campton NH Home »
3 Beds | 3 Baths | Total Sq. Ft. 2068 | Acres: 1.02Tuesday Jan 13, 2026
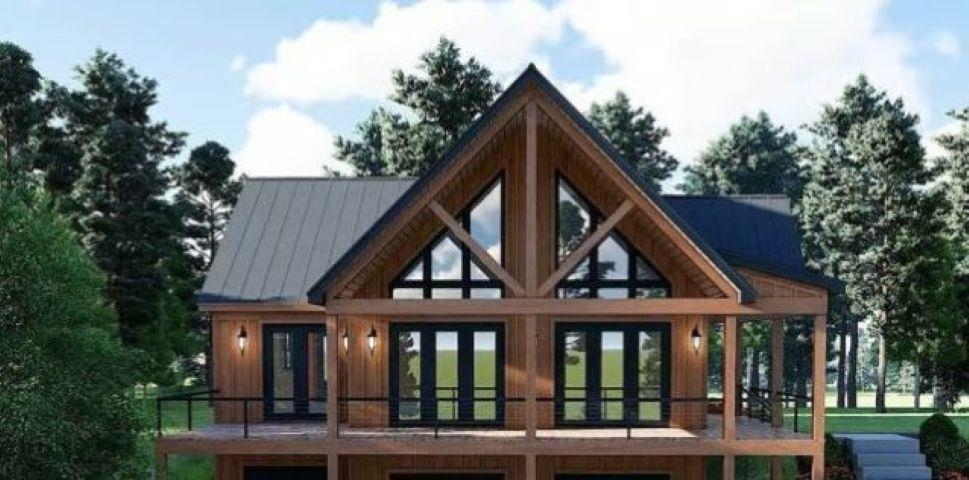
Description: Escape to the White Mountains of New Hampshire and relax in this soon-to-be-built, energy-efficient home located on a quiet, dead-end country road with filtered views. Designed for efficiency and comfort, the home features triple-pane European windows positioned to capture southwest sunlight. The interior offers an open layout with a custom kitchen and hardwood flooring throughout. A state-approved septic plan is already in place, making this property ready for construction. The current design includes: - 3 bedrooms, including a first-floor primary suite - 2.5 bathrooms - Laundry area - 1-car under-house garage - Large exterior deck and covered porch Customizable options are available, including a 4-bedroom configuration, a detached garage, or a modified layout. Owners enjoy exclusive access to the Waterville Estates Recreation Center, which features a lounge, exercise room, two indoor pools, two outdoor pools, hot tubs and a pond for fishing and swimming. Outdoor amenities include basketball, pickleball, and tennis courts, as well as cross-country and walking trails. For winter recreation, the Campton Mountain ski area and pub are nearby. Please note that the buyer is responsible for a one-time $3,000.00 CIF fee payable to the Waterville Estates Association at the time of closing. See MLS Property & Listing Details & 21 images.
